
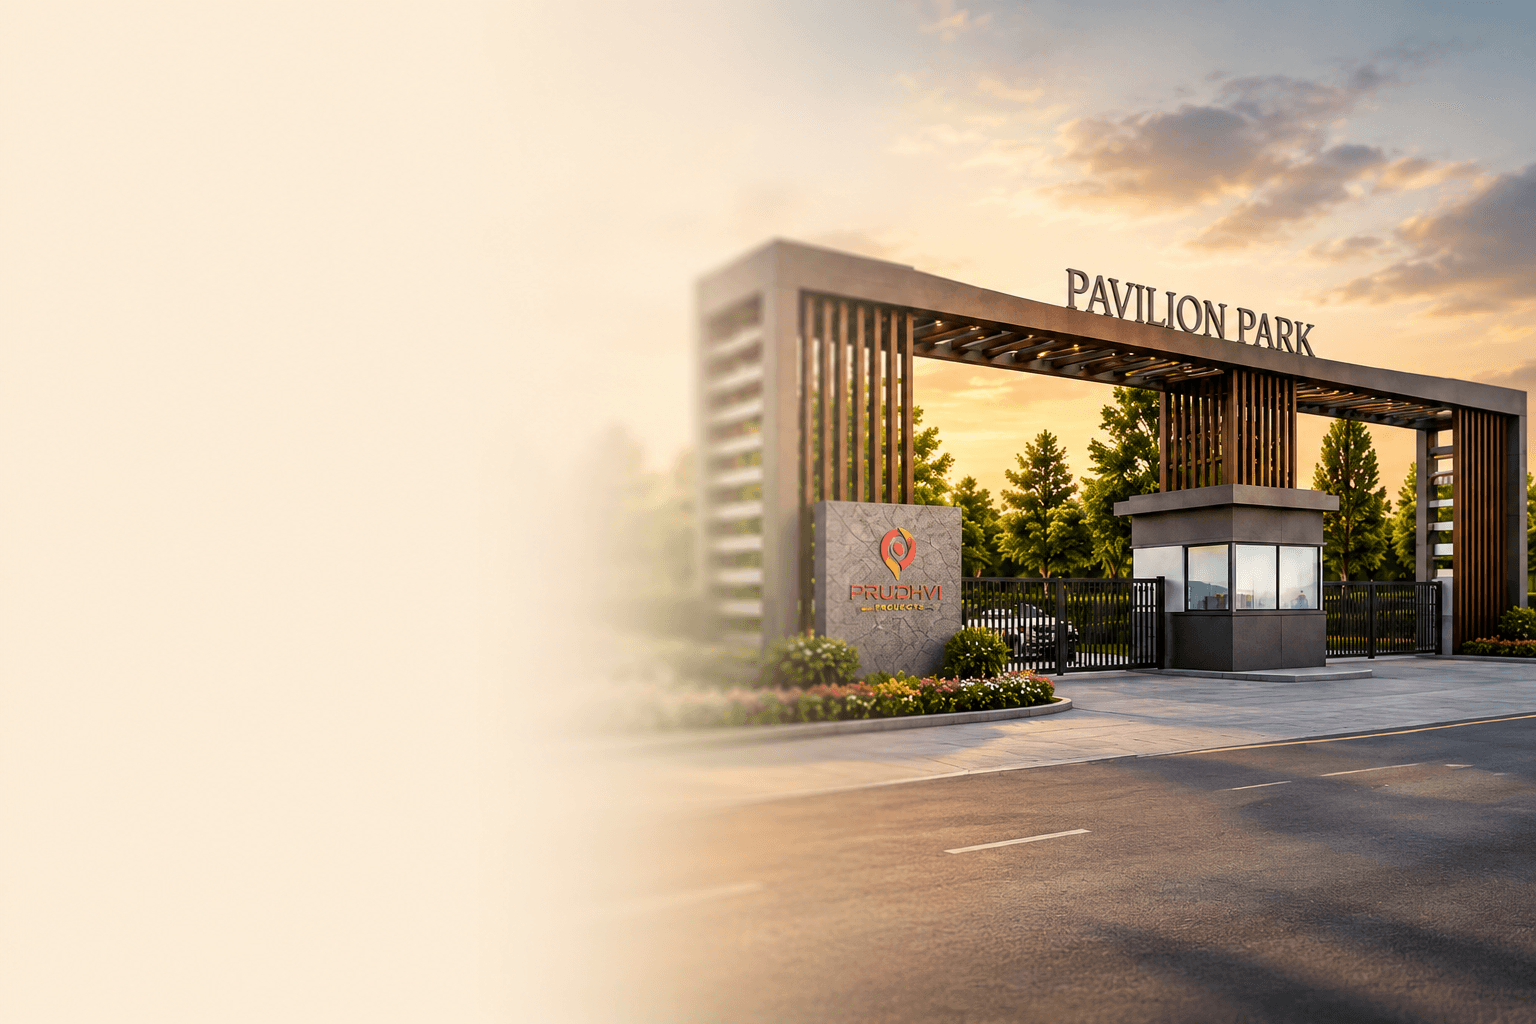
Pavilion Park · Chintamani
Own a Plot on State Highway - 5
Pavilion Park by Prudhvi Projects — gated residential plots near Chintamani Town
DTCP & RERA approved layout on DC converted land. From ₹2,999/sq.ft. Sizes 1,200–1,710 sq.ft. Limited plots available. All bank loans available.
DTCP
Approved Layout
RERA
Approved Project
DC
Converted Land
About Prudhvi Projects
Residential layouts built for everyday living
We develop gated residential layouts with thoughtful planning — location, roads, and amenities shaped for how people actually live.
Approved layout
DTCP & RERA approved project on DC converted land — registration numbers published as available.
Connected location
On State Highway - 5, minutes from Chintamani Town.
Liveable planning
Roads, amenities, and security designed for daily life — not just a brochure.
Featured Project
Pavilion Park
19-acre gated layout with plotted inventory you can inspect — not a vague “all sizes available” promise.
Inventory snapshot
Plots
31/182
Sizes
1,200–1,710 sq.ft
Facing
East / West
Villages: SRN · DMGShreenivasapura · Dodda Munimangala
- 19-acre gated residential layout
- DTCP approved layout
- RERA approved project
- DC converted land
- On Chintamani – Bagepalli Main Road (State Highway - 5)
- 31/182 plots available · 1,200–1,710 sq.ft
- East & West facing options
- All bank loans available
19
Acres
Of Premium Residential Development
Layout
Master Plan
View the official Pavilion Park layout plan after sharing your details. Walk the land on your site visit for the full picture.
Pavilion Park master plan
Share your name, phone, and email to open the master plan PDF. We will use your details for follow-up.
Visuals
Site Gallery
Site photography and architectural renders from Pavilion Park. Tap any image to preview.
Entrance & gate
Site plan aerial
3D render
Internal boulevard
3D render
Clubhouse & pool
3D render
Amphitheatre & park
3D render
Children's playground
3D render
Villa & pool
3D render
Prudhvi Residency
3D render
Yoga deck
3D render
Amenities
Amenities planned for everyday living
- Grand Clubhouse
- Swimming Pool
- Children's Play Area
- Open Air Gym
- Basketball Court
- Volleyball Court
- Cricket Practice Net
- Walking & Jogging Track
- Landscaped Gardens
- Yoga Deck
- Fruit Orchard
- Elder Zone
- Pet Park
- Gazebo Seating Area
- Indoor Games
- Multipurpose Hall
- 24/7 Security & CCTV
- Power Backup
Architectural renders of key amenities planned across the layout. Tap any image to preview.
Swimming Pool
3D render
Children's Play Area
3D render
Open Air Gym
3D render
Basketball Court
3D render
Volleyball Court
3D render
Cricket Practice Net
3D render
Walking & Jogging Track
3D render
Yoga Deck
3D render
Gazebo Seating Area
3D render
Amphitheatre
3D render
Landscaped Gardens
3D render
On the ground
Site Progress
Site work is underway. Confirmed possession and infrastructure timelines will be published here once locked.
- Layout developmentStatus TBD
- Internal roads & drainageStatus TBD
- Water & power connectivityStatus TBD
- Amenity deliveryStatus TBD
Pinned Location
Prudhvi Pavilion Park
Chintamani – Bagepalli Main Road (State Highway - 5)
Location Highlights
On State Highway - 5. Close to Chintamani Town.
- About a 5-minute drive from Chintamani Town
- On Chintamani – Bagepalli Main Road (State Highway - 5)
- Near schools, hospitals, and daily essentials
- In a growing residential corridor
Landmark distances
- Chintamani Town · TownDistance TBD
- Nearby schools · EducationDistance TBD
- Nearby hospitals · HealthcareDistance TBD
- Daily essentials / markets · ConvenienceDistance TBD
Trust & transparency
Project facts we publish as confirmed
Payment and bank-loan guidance is listed below. Possession and infrastructure updates are on the site progress section.
Payment plan & finance
All bank loans are available for Pavilion Park. Ask our team for the current payment schedule when you enquire or visit.
- All bank loans available
- Home-loan / plot-loan support during purchase
- Payment schedule — ask our team for current milestones
- Registration & stamp duty guidance on request
Ready to walk the land?
From ₹2,999/sq.ft. Limited plots available. Book a site visit — we'll confirm a slot.
- Guided site visit
- All bank loans available
- Documentation support
FAQs
Questions buyers ask
Clear answers about Pavilion Park approvals, location, plots, and how to book a site visit.
Yes. Pavilion Park is a DTCP approved layout and a RERA approved project on DC converted land, developed by Prudhvi Projects. Official registration numbers will be published on this page when available.